Home building guide · Chennai
Home building basics,
A to Z.
110 building terms explained in plain words, each with a picture: what it is, the types, where it is used, why it matters in Chennai, and how we handle it.
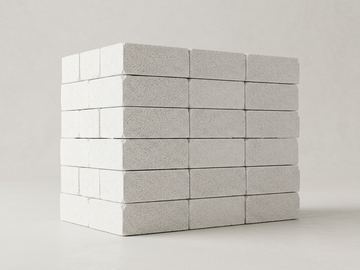 AAC blocksAutoclaved aerated concrete blocks: large, light blocks used instead of bricks.›
 AdmixturesChemicals added in small amounts to concrete or mortar to change how it behaves.›
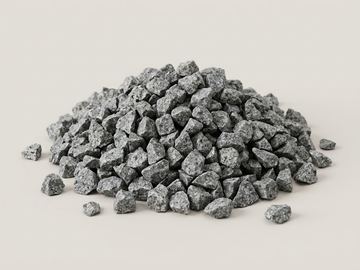 AggregateCrushed stone or gravel mixed with cement and sand to make concrete.›
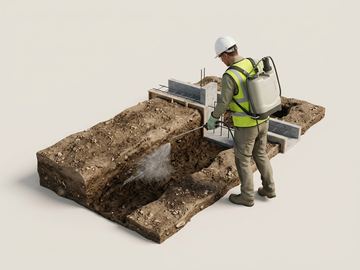 Anti-termite treatmentChemical treatment of the soil around and under the foundation to keep termites out.›
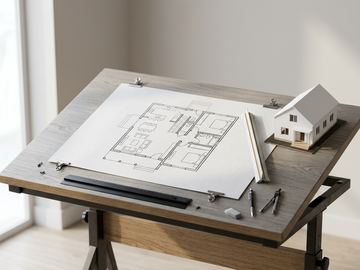 ArchitectThe professional who designs your home: its plan, look, light and how it works for your family.›
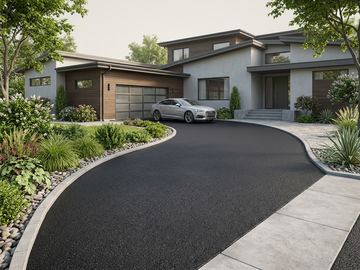 AsphaltA black, sticky mix of bitumen and aggregate, mostly used for roads and driveways.›
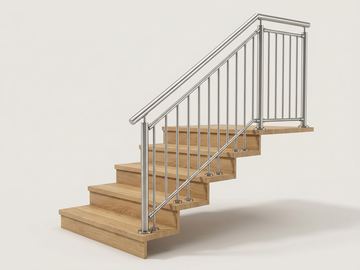 BalusterOne of the vertical posts in a railing that support the handrail.›
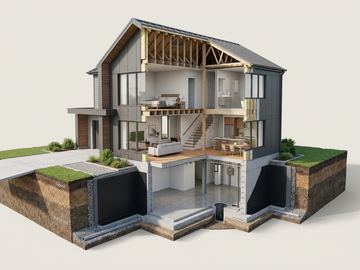 BasementA floor of the house built fully or partly below ground level.›
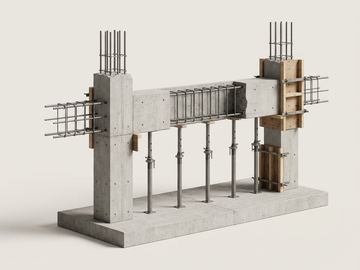 BeamA horizontal RCC member that carries the slab and walls across to the columns.›
 BricksSmall rectangular blocks used to build walls, laid in mortar.›
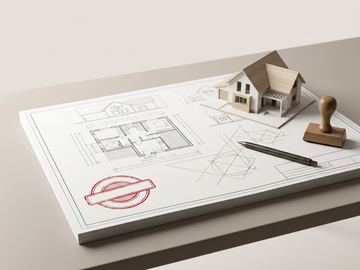 Building plan approvalPermission from the local body to build what is on your drawings, before work starts.›
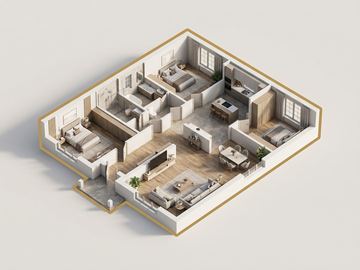 Built-up areaThe floor area of the house measured to the outside of its walls, on all floors together.›
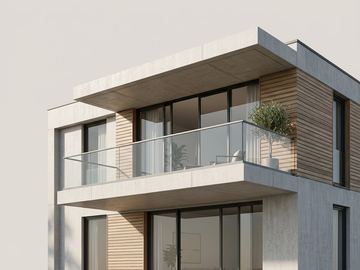 CantileverA beam or slab fixed at one end and free at the other, projecting out without a support below.›
 Caulk (sealant)A flexible sealant used to close gaps and joints against water and air.›
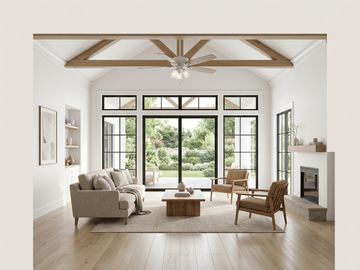 CeilingThe overhead surface of a room.›
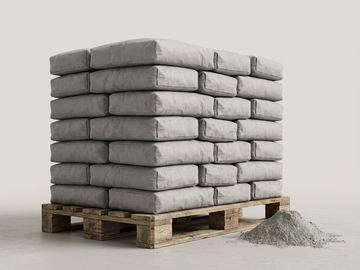 CementThe grey powder that reacts with water and binds sand and aggregate into concrete and mortar.›
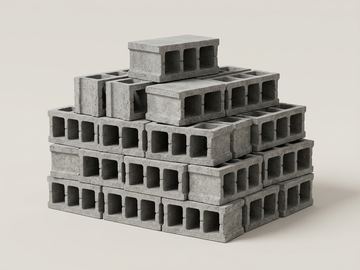 Cement bricksBricks or blocks made from cement, sand and aggregate, moulded and cured.›
 Cement grades (33, 43, 53)The strength class of cement: the number is its strength in N/mm² after 28 days.›
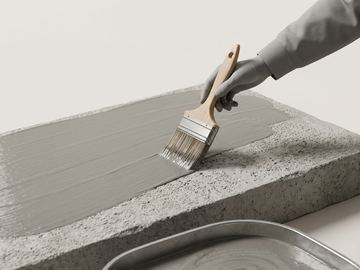 Cement slurryA thin mix of cement and water used as a bonding coat.›
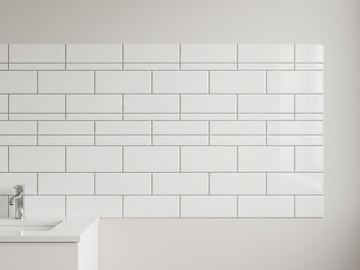 Ceramic tilesGlazed clay tiles used mainly on walls and in bathrooms and kitchens.›
 Civil engineerThe engineer who designs the structure of your home and makes sure it is built safely and to the drawings.›
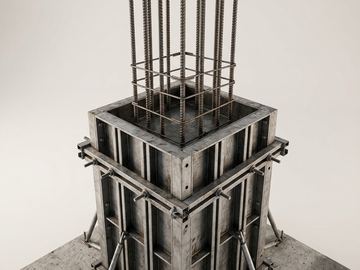 ColumnA vertical RCC member that carries the floors and roof down to the footings.›
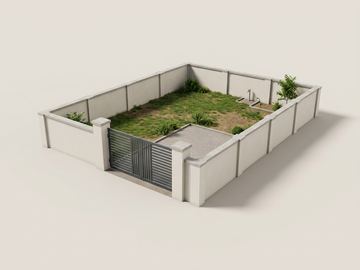 Compound wallThe boundary wall around the plot, usually with the gate.›
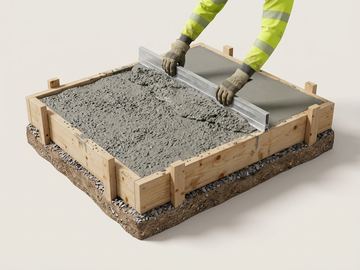 ConcreteA mix of cement, sand, aggregate and water that hardens into an artificial stone.›
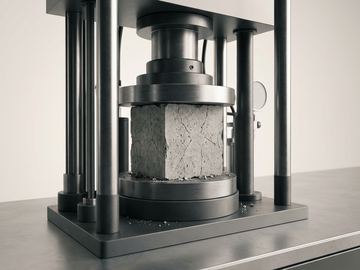 Concrete cube testSmall cubes cast from the same concrete, crushed in a lab to check its strength.›
 Concrete grade (M20, M25)The strength of concrete: M20 means about 20 N/mm² after 28 days of curing.›
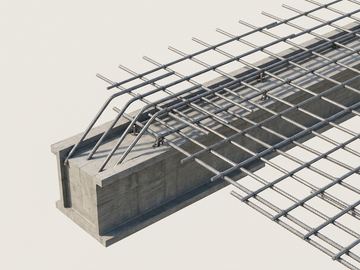 Crank barA bar in a slab that is bent up near the supports to resist the forces there.›
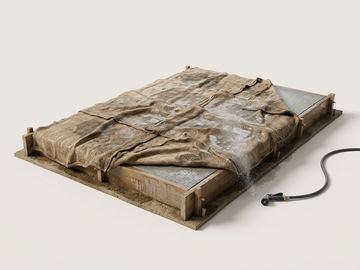 CuringKeeping concrete and plaster wet for days after they are laid, so they gain full strength.›
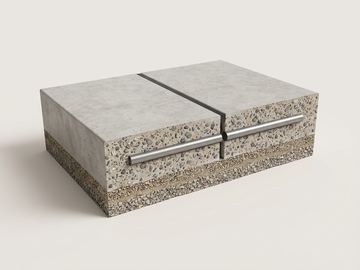 Dowel barsShort smooth steel bars across joints in concrete floors or pavements that let slabs move but keep them level.›
 DrywallInterior walls made of boards (usually gypsum) fixed to a frame, instead of brick and plaster.›
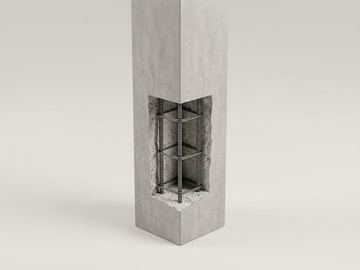 Durable concreteConcrete made and cured so it resists weather, moisture and salt for the full life of the house.›
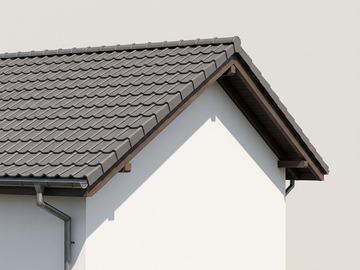 EavesThe lower edge of a roof that overhangs the walls.›
 Encumbrance certificate (EC)A record from the registration department of the transactions on a property over a period.›
 Epoxy groutA two-part resin grout for tile joints that resists stains, water and germs.›
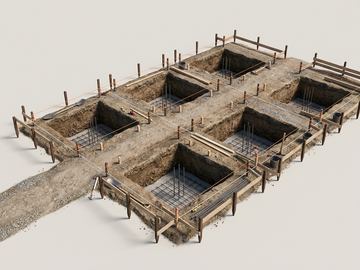 ExcavationDigging the pits and trenches for the foundation.›
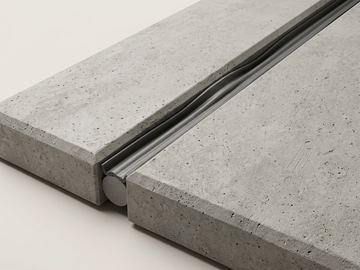 Expansion jointA planned gap through a building or slab that lets it expand and contract without cracking.›
 False ceilingA second ceiling hung below the slab, to hide wiring and fit lights.›
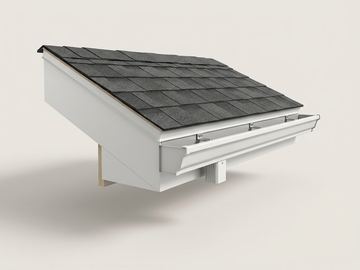 Fascia boardThe board or band along the edge of a roof, under the eaves.›
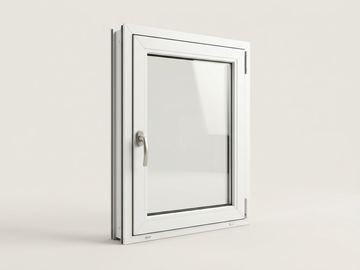 Fibreglass windowsWindow frames made of glass-fibre reinforced plastic.›
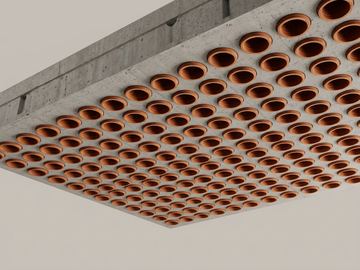 Filler slabAn RCC slab where part of the concrete in the lower zone is replaced by light fillers such as clay tiles or pots.›
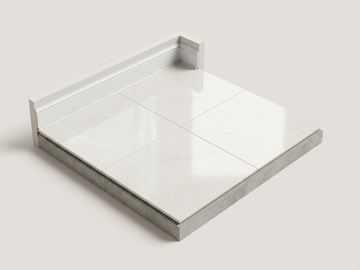 FlooringThe finished surface of the floor.›
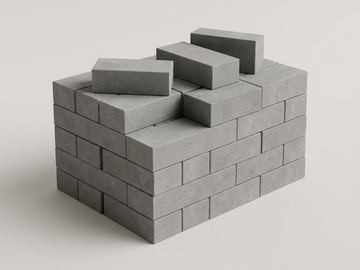 Fly ash bricksBricks made from fly ash (from thermal power plants), lime or cement, and sand, pressed and cured.›
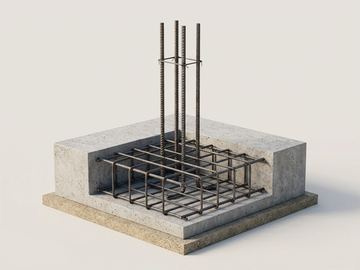 FootingThe widened concrete base under each column that spreads the load of the house into the ground.›
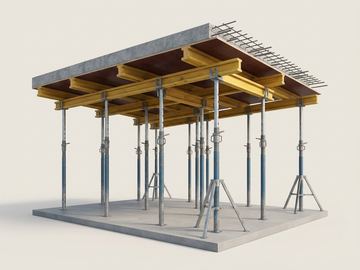 FormworkThe complete temporary system of moulds, props and supports that holds wet concrete until it hardens.›
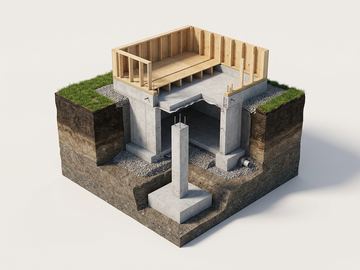 FoundationThe part of the house below ground that carries its whole weight safely into the soil.›
 FSI (floor space index)How much floor area you may build compared with the size of your plot.›
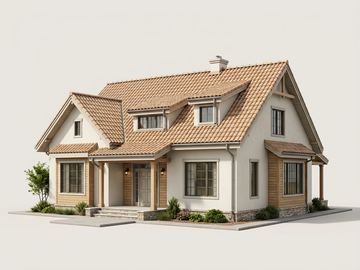 Gable roof
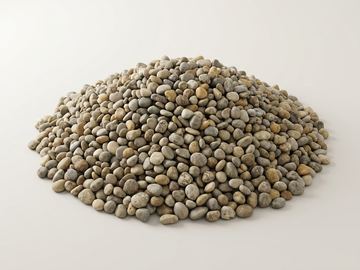 Gravel
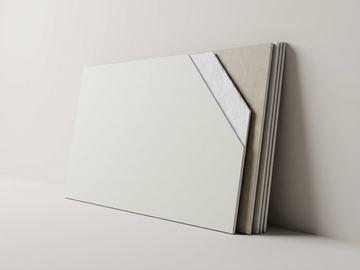 Gypsum board
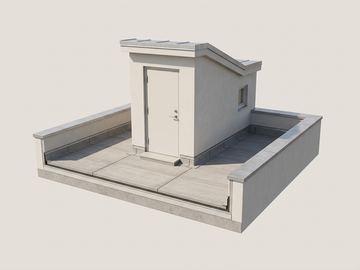 Headroom (mumty)
 HVAC
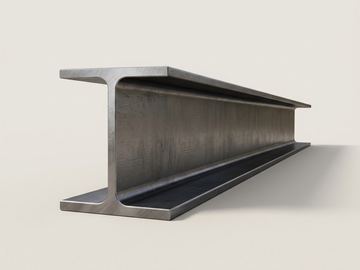 I-beam
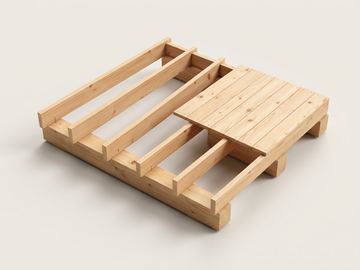 Joist
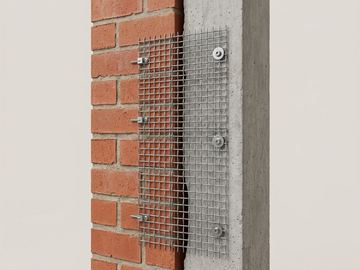 Lath (mesh)
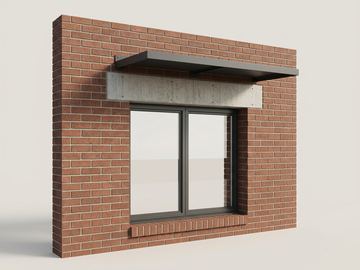 Lintel and sunshade
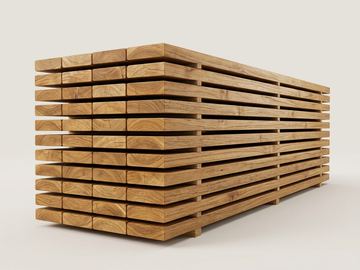 Lumber (timber)
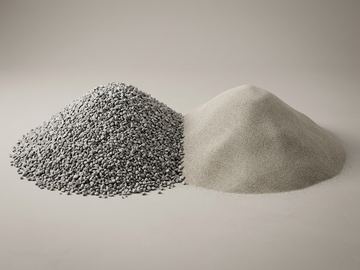 M-sand and P-sandManufactured sand made by crushing rock: M-sand for concrete and masonry, P-sand (finer) for plaster.›
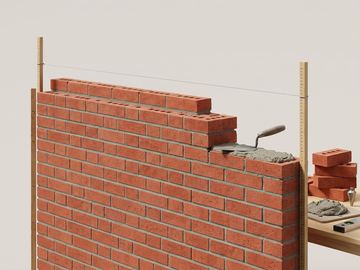 MasonryWalls and structures built from individual units (bricks, blocks or stone) bound with mortar.›
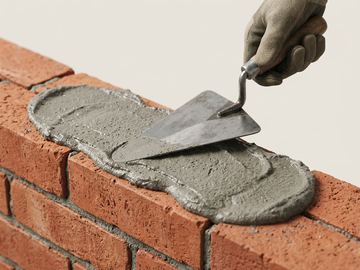 MortarA paste of cement, sand and water that bonds bricks or blocks together.›
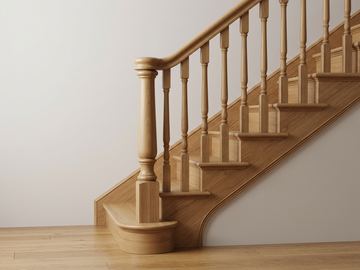 Newel post
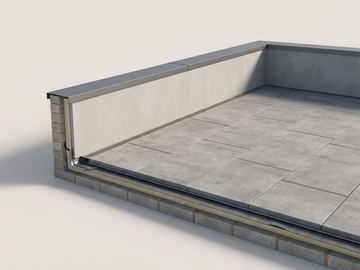 Parapet wallThe low wall around the edge of the terrace.›
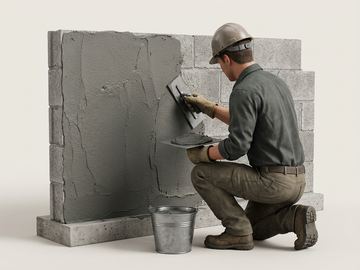 PargingA thin coat of mortar applied to the outside of foundation or basement walls.›
 PattaThe revenue record that names the owner of a piece of land in Tamil Nadu.›
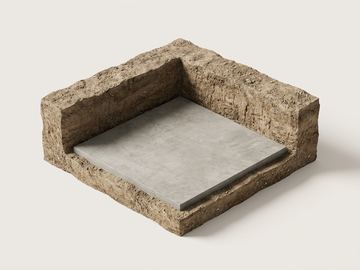 PCC (plain cement concrete)A thin bed of concrete without steel, laid at the bottom of the pits and under floors.›
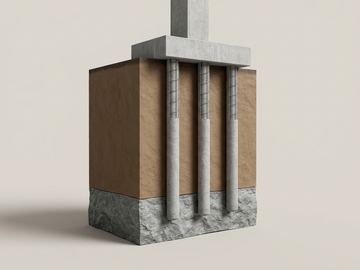 Pile foundationLong concrete columns sunk deep into the ground to reach firm soil when the top layers are weak.›
 PlasterThe material that coats walls and ceilings to make them smooth and protected.›
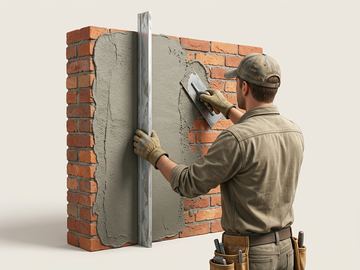 PlasteringThe coat of cement and sand over brick walls and ceilings, ready for putty and paint.›
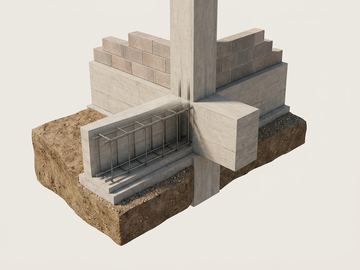 Plinth beamThe concrete beam that runs along the walls at ground-floor level, tying the columns together.›
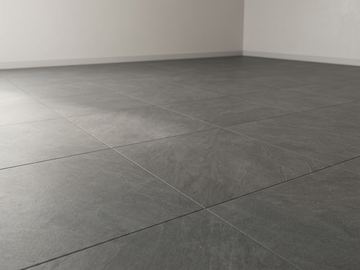 Porcelain tilesVery dense tiles fired at high temperature, absorbing almost no water.›
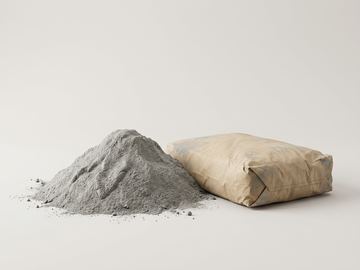 Portland cement (OPC)Ordinary Portland cement: the basic cement made by grinding clinker with a little gypsum.›
 PPC cementPortland pozzolana cement: OPC blended with fly ash or similar materials.›
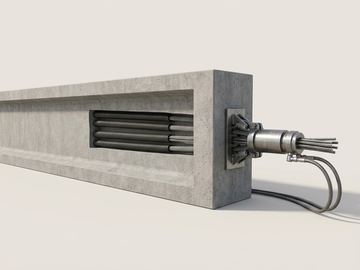 Prestressed concreteConcrete in which steel tendons are tensioned so the concrete is squeezed before it carries any load.›
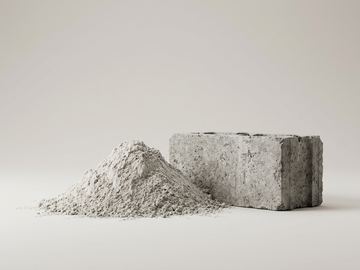 PSC cementPortland slag cement: OPC blended with ground slag from steel plants.›
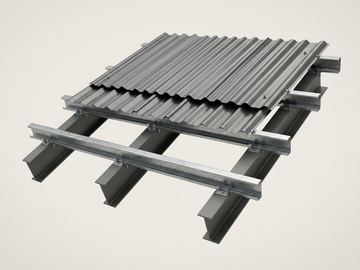 PurlinA horizontal member across rafters or walls that supports roof sheets or tiles.›
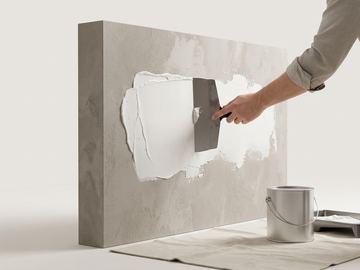 Putty and primerPutty fills and smooths the plastered wall; primer seals it so paint sticks and lasts.›
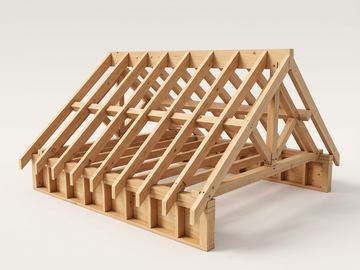 RafterA sloping beam that runs from the ridge to the edge of a pitched roof.›
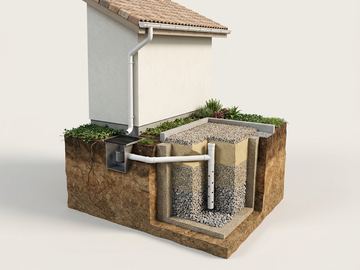 Rainwater harvestingCollecting rain from the roof and sending it into the ground or a storage tank.›
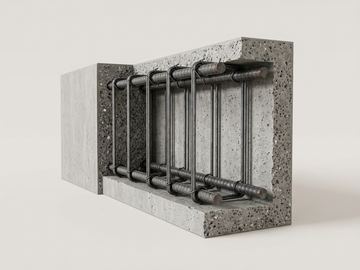 RCC (reinforced cement concrete)Concrete with steel bars inside: the concrete takes compression, the steel takes tension.›
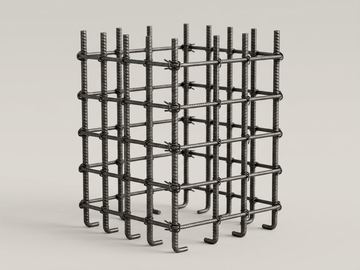 Rebar (reinforcement bar)Steel bars placed inside concrete to carry the tension that concrete alone cannot.›
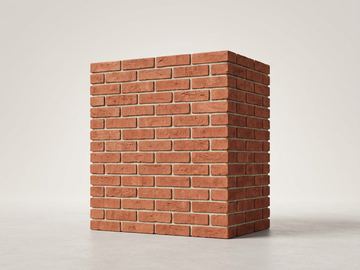 Red bricksTraditional burnt clay bricks, also called country bricks, fired in kilns.›
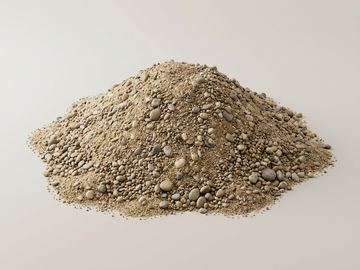 River sandNatural sand dredged from river beds, with rounded, smooth grains.›
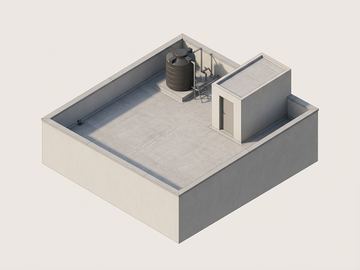 RoofThe top covering of a house that protects it from sun and rain.›
 SandFine granular material used in mortar, plaster and concrete.›
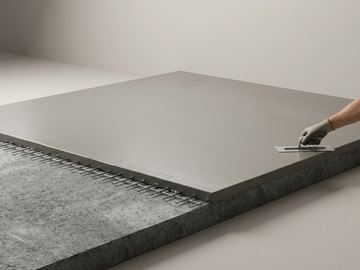 Screed concreteA fine concrete or sand-cement mix used to make screeds.›
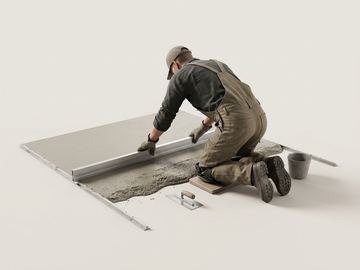 ScreedingLaying a thin, level layer of mortar or concrete on a slab to get a flat, sloped or smooth base.›
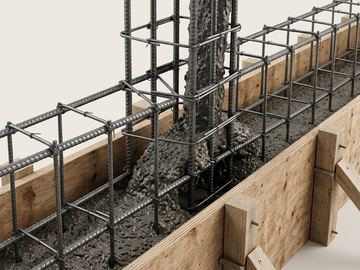 Self-compacting concrete (SCC)A very flowable concrete that fills formwork and surrounds steel on its own, without vibrating.›
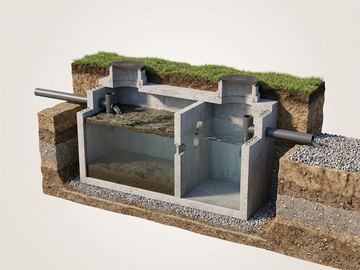 Septic tankAn underground tank that treats waste water where there is no sewer connection.›
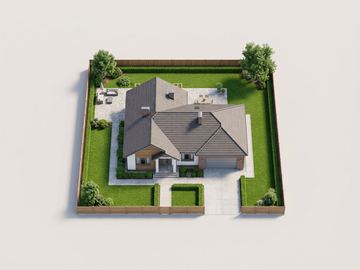 SetbacksThe open space you must leave between the house and each boundary of the plot.›
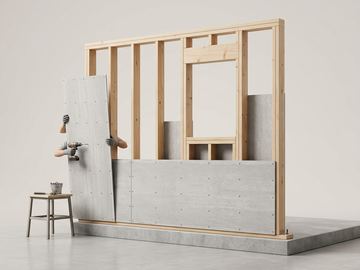 SheathingBoards fixed over a wall or roof frame to stiffen it and form a base for the outer finish.›
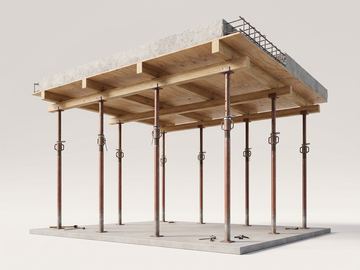 Shuttering (formwork)The temporary mould of plywood or steel that holds wet concrete in shape until it hardens.›
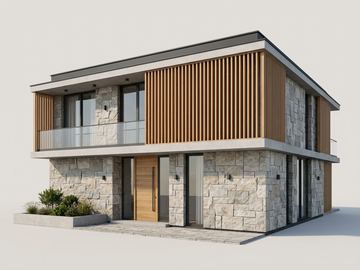 Siding (cladding)An outer covering fixed to the walls of a building for protection and looks.›
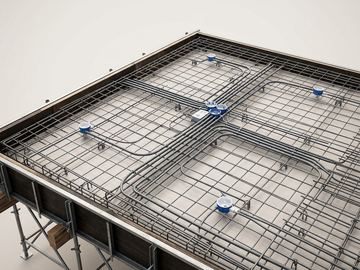 SlabThe flat RCC floor or roof that spans between the beams.›
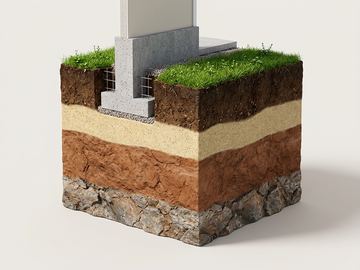 SoilThe ground your house stands on. Its type and strength decide what foundation you need.›
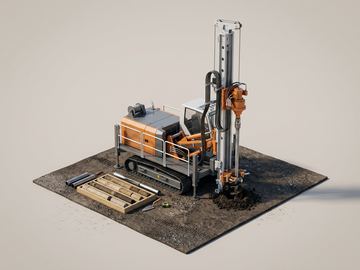 Soil testDrilling and lab tests that tell the engineer how much load the ground can carry.›
 StairsSteps that connect floors.›
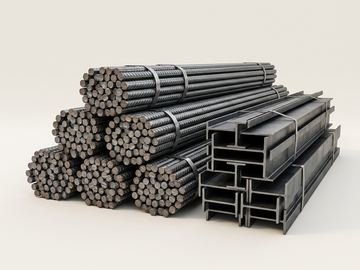 SteelAn alloy of iron and carbon: the reinforcement inside concrete and the material of beams, grills and gates.›
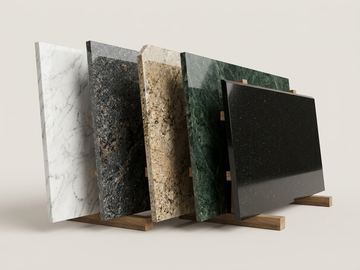 StoneNatural rock used in foundations, walls, floors, kitchen tops and cladding.›
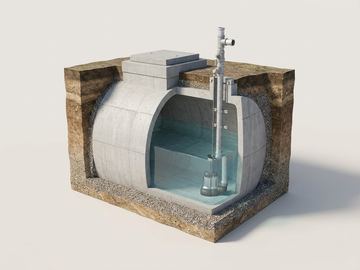 SumpAn underground water tank that stores water from the municipal supply or water lorries.›
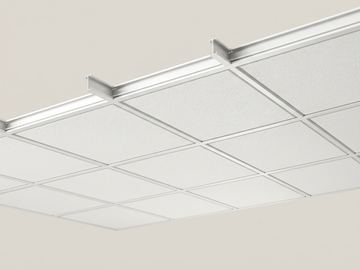 Suspended ceilingA ceiling of panels laid in a metal grid hung from the slab by wires or rods.›
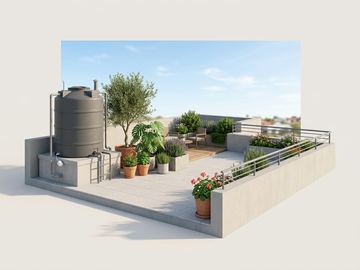 Terrace
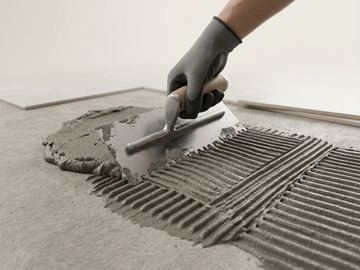 Tile adhesive
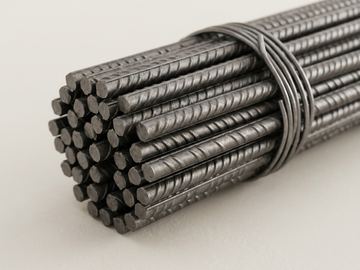 TMT bars
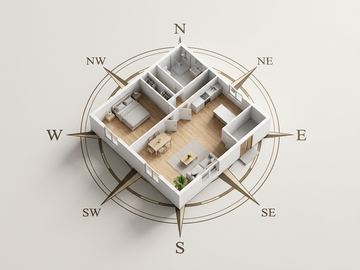 Vastu Shastra
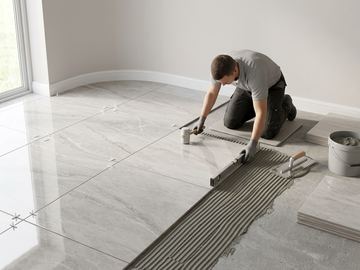 Vitrified tiles
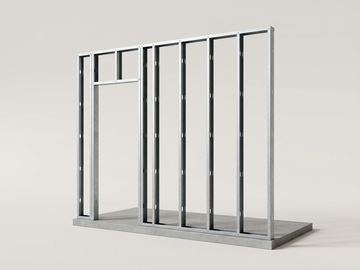 Wall studA vertical member in a framed wall, to which boards are fixed.›
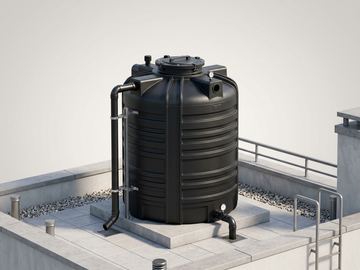 Water tankA tank that stores water, usually on the terrace (overhead tank) or underground (sump).›
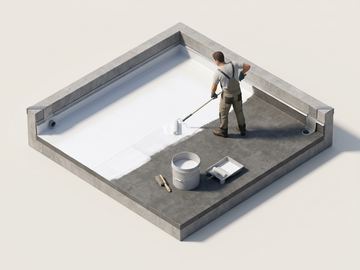 WaterproofingCoatings or membranes that stop water getting through the terrace, bathrooms and sump.›
 WeldingJoining metal parts by melting them together.›
 White cementCement made from raw materials low in iron, so it is white instead of grey.›
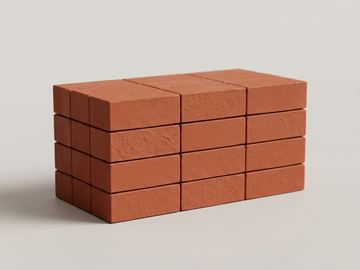 Wire-cut bricksMachine-cut clay bricks with even sizes and sharp edges.›
No term matches that. Ask an engineer on WhatsApp.
By stage
In the order you'll
meet them.
People and roles
Who designs and builds your home.
Plot and approvals
Before anything is built: papers, rules and the soil.
Foundation
Everything below the ground floor.
Structure
The concrete and steel frame that carries the house.
Walls and materials
What the walls are made of, and what goes into them.
Roofs and ceilings
What covers the house, inside and out.
Finishing and services
Waterproofing, floors, stairs, water and the last details.