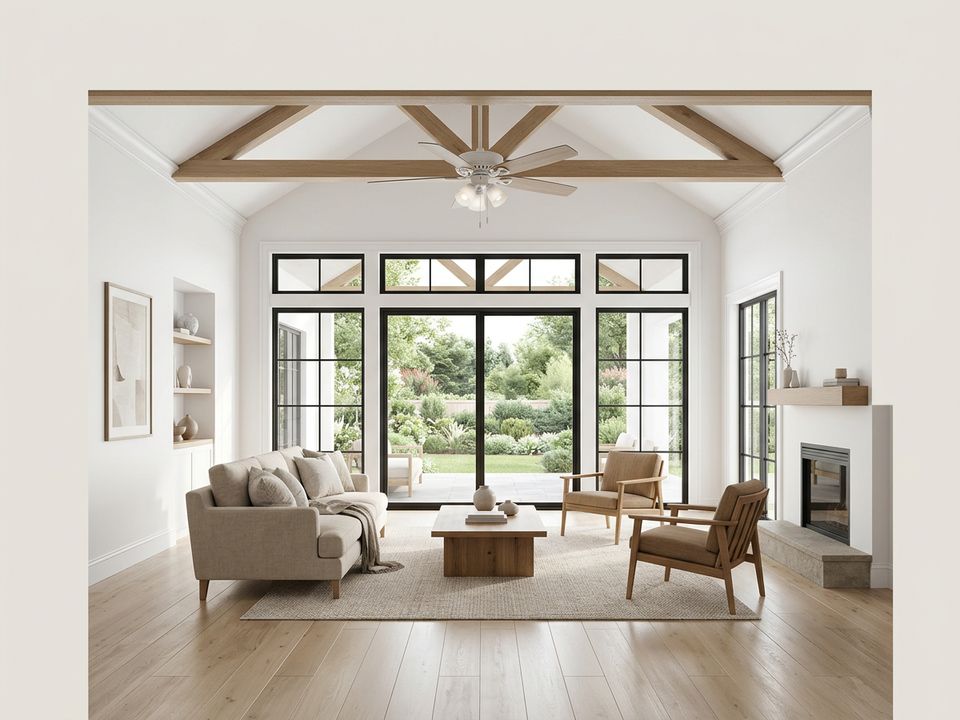
What it is
In RCC homes, the ceiling is usually the plastered underside of the slab. Ceiling height affects comfort; about 10 feet floor to floor is common, and building rules set a minimum for living rooms.
Key points
- Plastered and painted slab
- False ceiling below for lights and wiring
- Fan hooks cast in the slab
- Higher ceilings feel cooler and airier
Why it matters
In Chennai's heat, good ceiling height and ventilation make rooms more comfortable.
How Elamentt handles it
Ceiling heights are set in your drawings, and fan hooks and conduits are placed before the slab is poured.