What it is
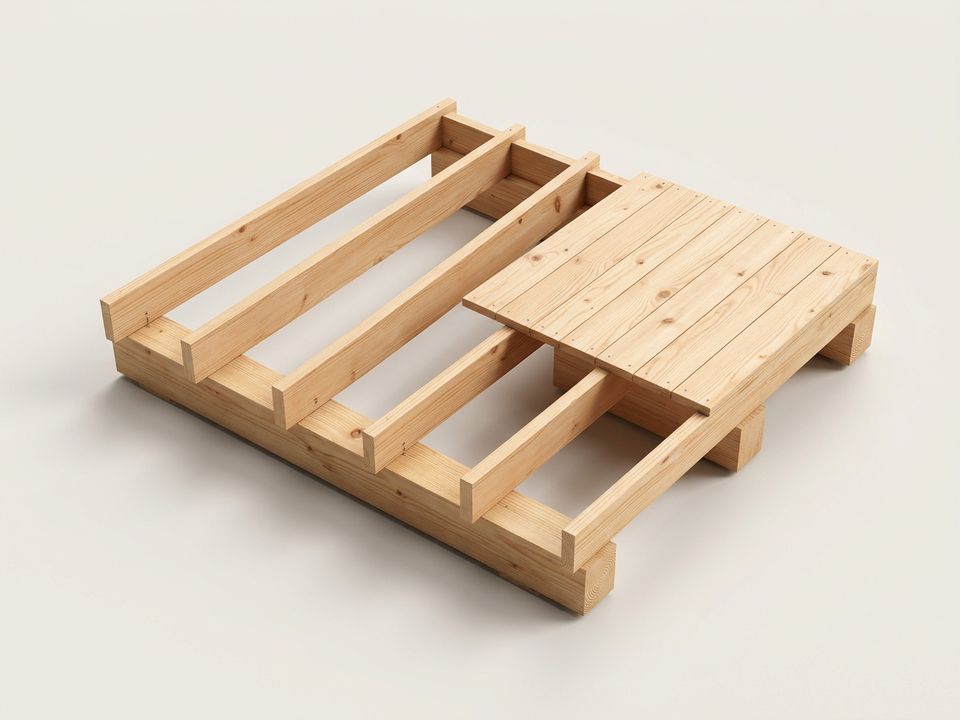
Joists span between beams or walls and carry the floor boards or ceiling above. They are common in timber and steel construction. In traditional Madras terrace roofs, wooden joists carry the brick-and-lime roof.
Key points
- Timber, steel or precast concrete
- Spaced evenly across the span
- Depth depends on span and load
- Common in older and lightweight construction
Why it matters
Most new Chennai homes use RCC slabs instead, but you will meet joists in older homes and in renovation work.
How Elamentt handles it
When we renovate older homes, we check existing joists for rot, termites and sagging before planning new loads.