What it is
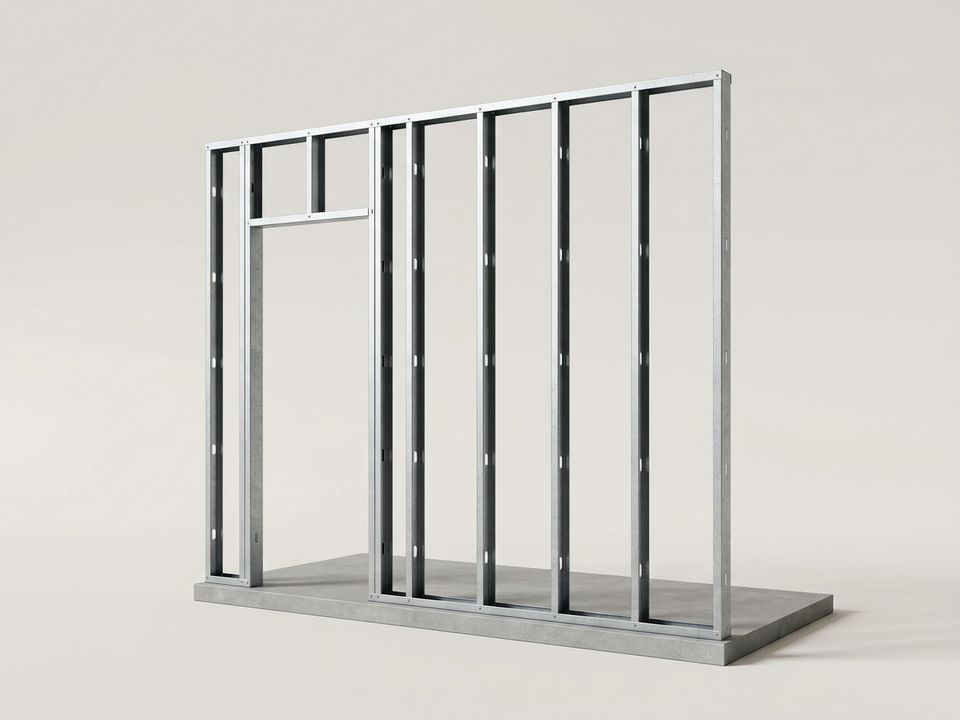
Studs of timber or light steel form the skeleton of drywall partitions. Boards are screwed on each side, with insulation or services in between.
Key points
- Timber or light-gauge steel
- Spaced evenly, about 400 to 600 mm apart
- Used in drywall partitions
- Carry boards, not heavy loads
Why it matters
Framed partitions are quick and light, useful for interiors and offices, but they cannot carry heavy loads without planning.
How Elamentt handles it
We use light partitions where they suit the interiors; fixtures on them get backing plates.