Why it matters
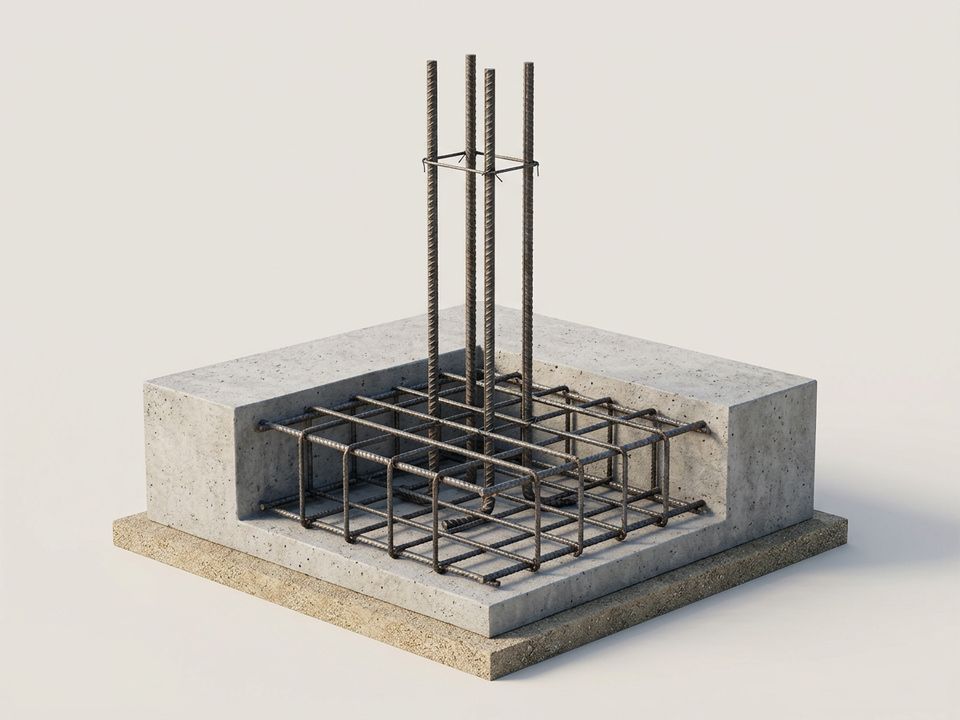
Most independent homes in Chennai stand on isolated footings, one under each column. Their size and depth depend on the soil and on how many floors the house will carry, including floors you may add later.
How Elamentt handles it
Footings are sized in the structural drawings, which are part of every package. Tell us early if you plan to add a floor later.