What it is
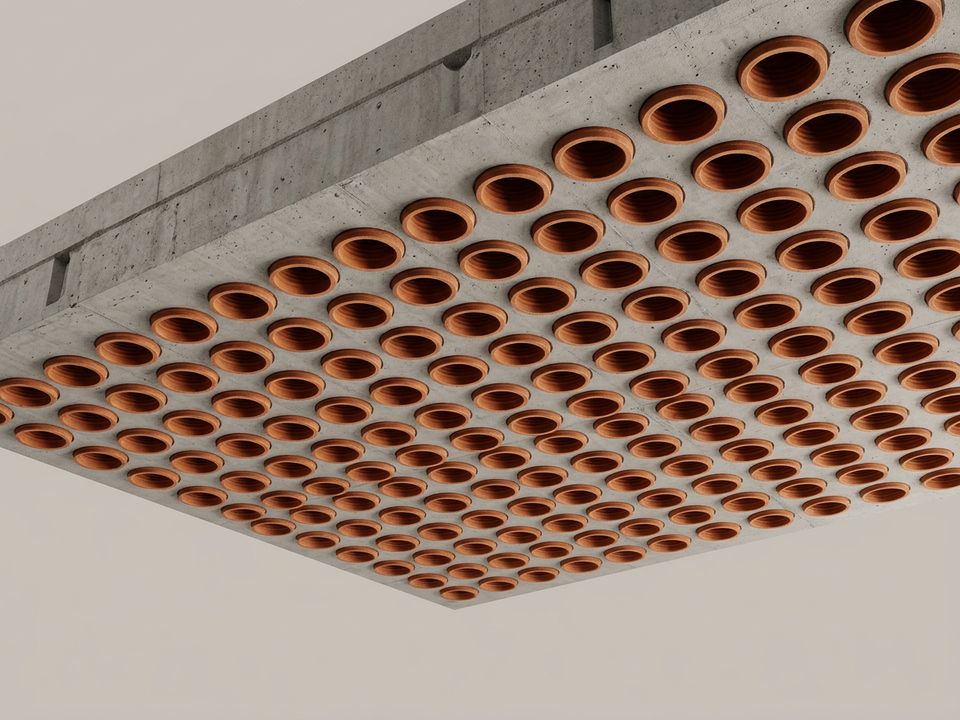
Concrete in the lower part of a slab adds weight but little strength. Filler slabs replace it with hollow clay tiles, pots or other fillers, saving concrete and steel and adding insulation. The approach was popularised in South India by architect Laurie Baker.
Key points
- Uses less concrete and steel
- Lighter, cooler rooms below
- Distinctive patterned ceiling
- Needs careful design and skilled masons
Why it matters
In Chennai's heat, a filler slab can make top-floor rooms noticeably cooler while saving material.
How Elamentt handles it
We can design filler slabs where they suit your home and budget; the structural engineer sets the layout.