Home building guide · Structure

Slab

The flat RCC floor or roof that spans between the beams.

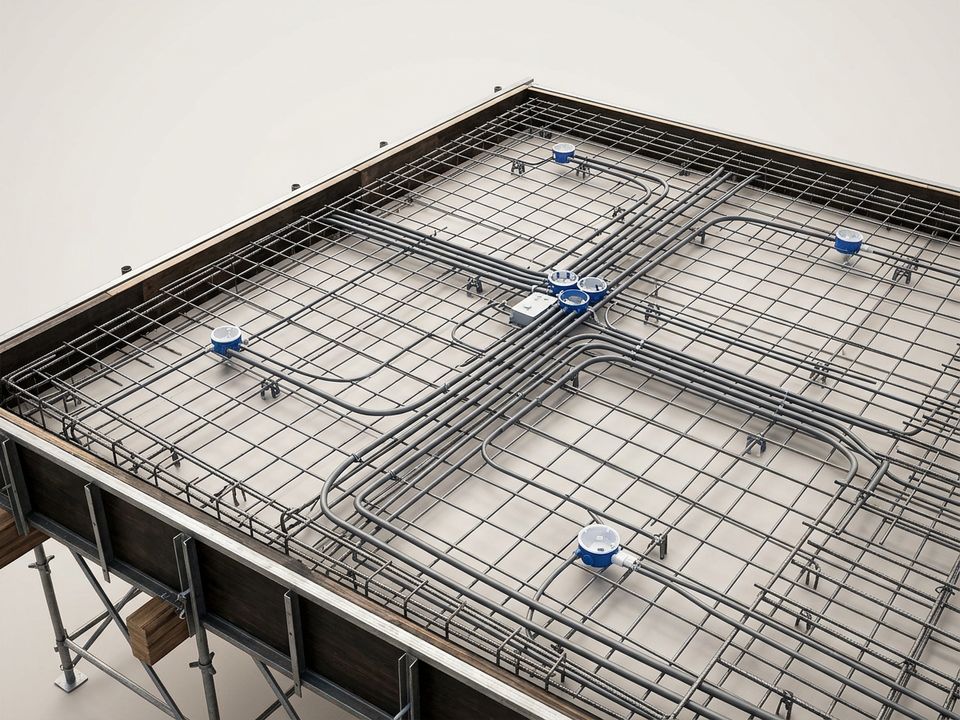
Slab: illustration
Illustration

Why it matters

Slabs are usually 5 to 6 inches thick in homes. Pipe sleeves, electrical conduits and fan hooks must be placed before the pour; cutting them in later weakens the slab.

How Elamentt handles it

Conduits and sleeves go in from the electrical and plumbing layouts, which are part of every package.

Next step

See it on your
own plot.

Our studio turns your plot size into a plan, a 3D model built stage by stage, and a list of the cement, steel, bricks and sand it needs. Or ask an engineer.