What it is
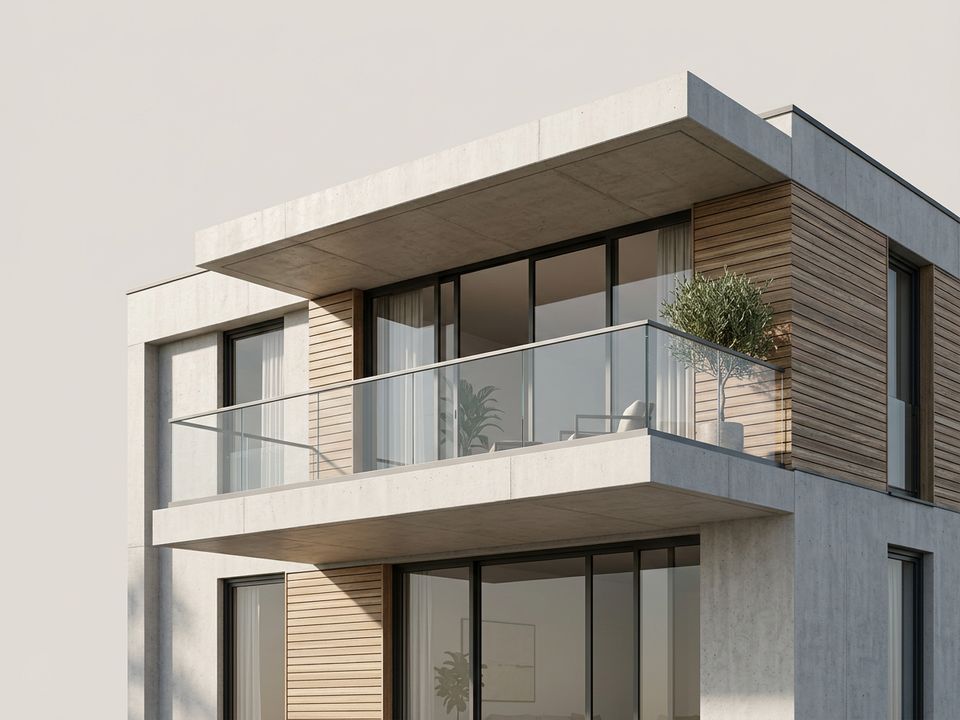
Balconies, sunshades, porches and staircase steps are often cantilevers. Because all the load is resisted at the fixed end, the steel sits at the top and must be anchored well back into the structure.
Key points
- Main steel goes at the top, not the bottom
- Must be anchored into the supporting beam or slab
- Props stay longer before removal
- Deflection at the tip must be controlled
Why it matters
Cantilevers give homes their floating balconies, but placing the steel wrongly is one of the most dangerous site mistakes.
How Elamentt handles it
Every cantilever is designed by the structural engineer, and our engineer checks the top steel before the pour.