Home building guide · Structure

Column

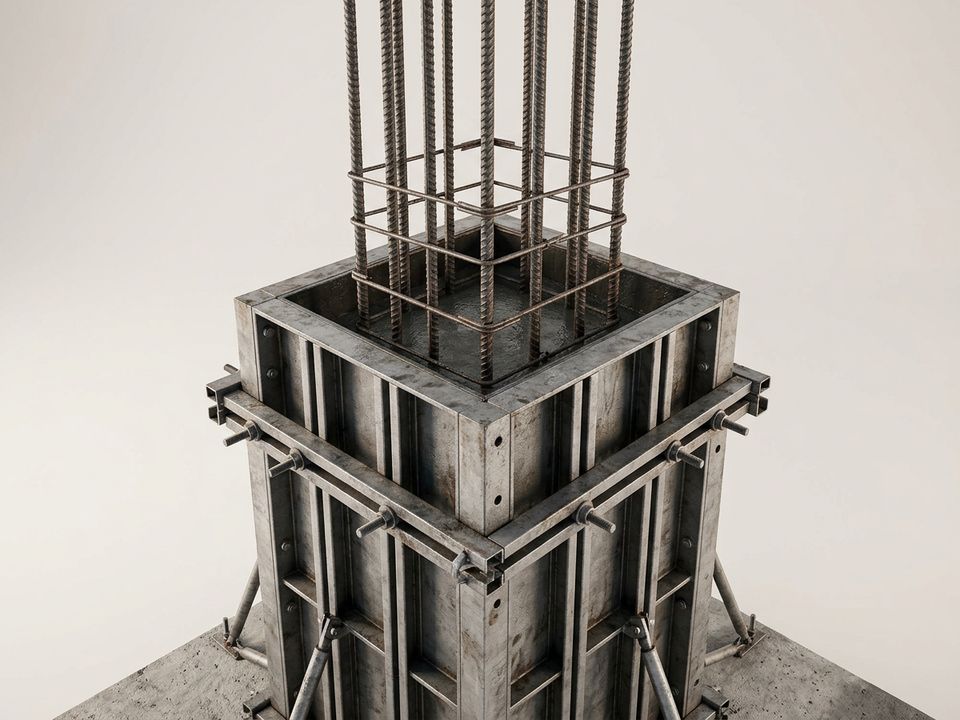
A vertical RCC member that carries the floors and roof down to the footings.

Column: illustration
Illustration

Why it matters

Column positions decide where rooms and openings can go, so they are fixed with the plan. They must stay plumb and in line on every floor.

How Elamentt handles it

Columns come from the structural drawings; the studio shows a typical column grid for your plan.

Next step

See it on your
own plot.

Our studio turns your plot size into a plan, a 3D model built stage by stage, and a list of the cement, steel, bricks and sand it needs. Or ask an engineer.